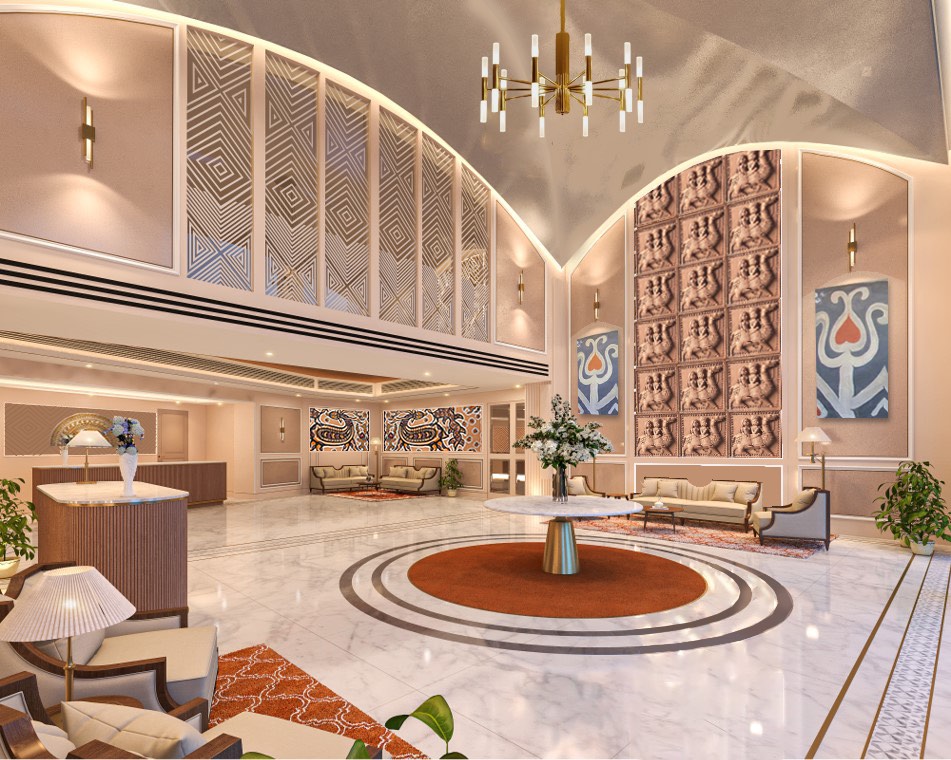
Aloft Hotel
Hotel interior
- 4,000 ft²
- lobby, reception, restaurant, corridors, guest rooms
- Full FF&E
- specification packages and schedules
A hotel lobby should tell you where you are before anyone says a word.
01Where you are
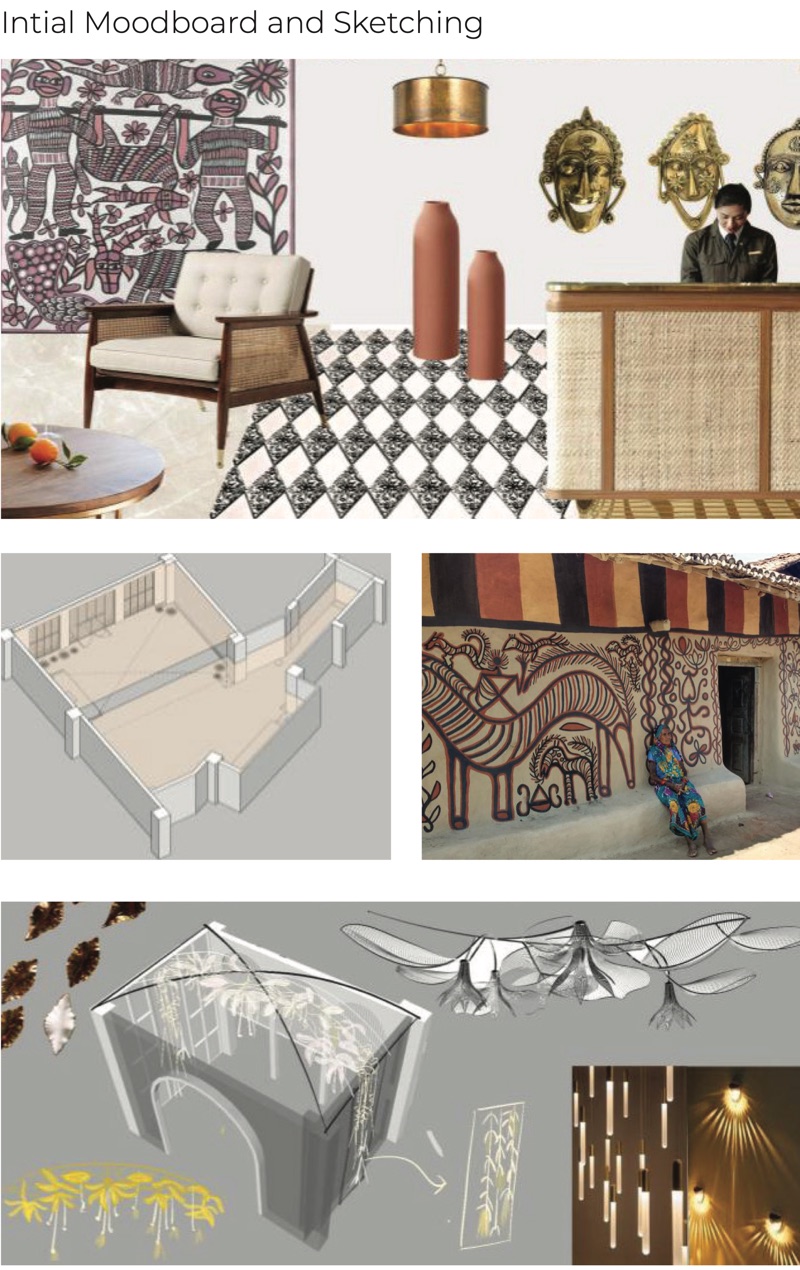
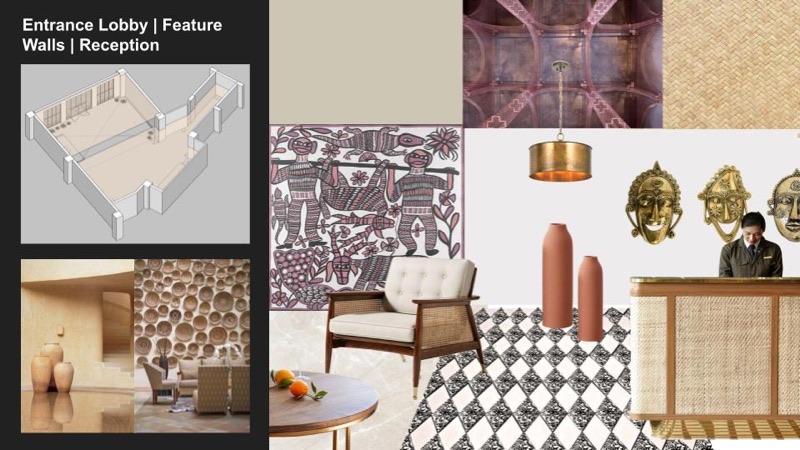
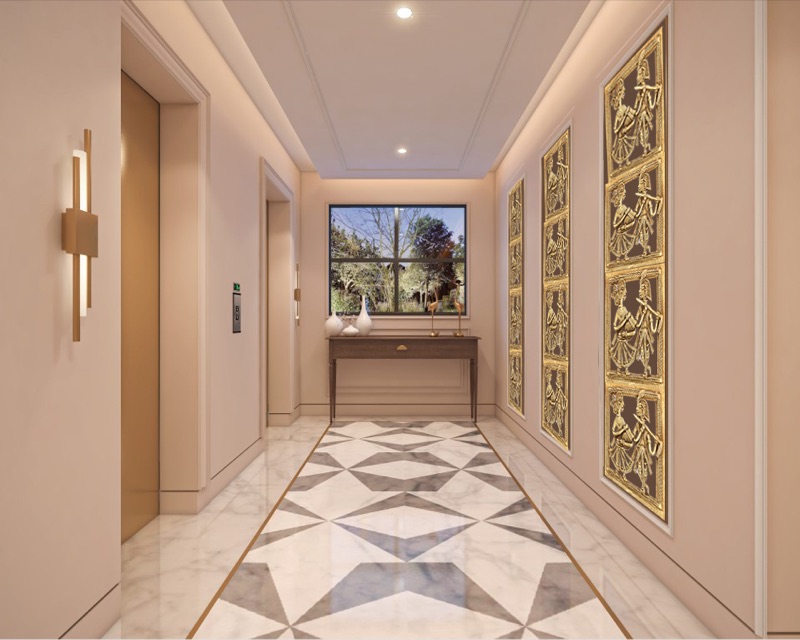
Jamshedpur sits in Jharkhand, where rural homes are painted in Sohrai. Those paintings became the geometry of the lobby walls, and a custom chandelier with floral pendants came from the same motifs and the region’s tribal metalwork.
02The rooms
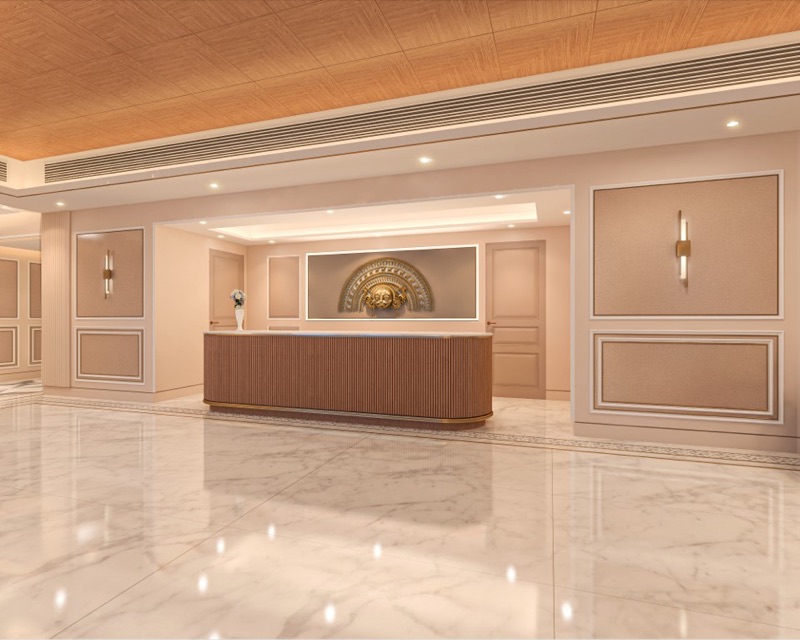
4,000 square feet: lobby, reception, restaurant, corridors and guest rooms. I produced the concept, the interior packages and the full specification and FF&E schedules, under Rohit Krishn Gulati, co-founder of Incubis.
- Delivered
- Concept, interior packages, specification packages and FF&E schedules
- Tools
- Rhino, SketchUp, AutoCAD